Showing posts with label Architecture. Show all posts

Tuesday, September 22, 2020

Venn: Notre Dame, Architecture, Manhattan, and 9/11

Who stands at the center of a Venn diagram including the University of Notre Dame, the profession of architecture, a student newspaper called The Observer, the humor of a cartoonist, sketchbooks of a globe-trotter, Manhattan, the Twin Towers of the World Trade Center, CodeX, and 9/11? 


I know of only one man who fills the bill: architect, cartoonist, and lecturer Michael Molinelli.


"As you know, Michael Molinelli is a talented artist who worked for Notre Dame's OBSERVER daily student newspaper and received his degree in Architecture. He was the creator of probably the most beloved comic strip on campus, a daily must view for all of us Domers when the paper came out just before lunch. The strip was called "Molarity" (morality with the "l" and the "r" switched). He presents an interesting perspective about the Twin Towers from an architect's point of view. CAUTION: while one particular scene has been seen millions of times since that tragic day in 2001, it is still shocking and disturbing." --Eduardo Magallenez, ND '83

 
This 15th edition of Michael's CodeX project describes the design and construction of the Twin Towers and the force that brought them down on 9/11.


Before reading Eddielalo's post, I was not familiar with Michael's CodeX Series. After watching this one, I was inspired to watch more and wound up subscribing to his channel. The videos (currently about 24) are fantastic explorations of interesting and influential architects and the buildings they have given us. You need not be an architect to love these videos. 


Michael Molinelli, AIA, NCARB, LEED Accredited Professional holds a 1982 Bachelor of Architecture degree from the University of Notre Dame. Michael was best known to his fellow Domers as the creator of Molarity, a comic featuring the antics and exploits of fictional student Jim Mole and his friends. 


Since graduating from Notre Dame, Michael has built a successful architecture practice. He is an award-winning licensed architect, an award-winning cartoonist, humorist, lecturer, author, inventor, volunteer firefighter, husband, and father.


Visit Michael's websites:
His architecture practice 
The official website of Molinelli's cartoon strips including Molarity and Molarity Redux.
A site about the book he co-authored with his wife, Gina 
The YouTube channel for his ongoing CodeX series 

These websites about Michael are also worth a look:
His Amazon author biography featuring a nice pic with an ND hat
The Wikipedia entry describing his Molarity comic strip


Thursday, August 27, 2020

Iconic Chrysler Building: Monument to Design

Read about the breakthrough in design that led to Manhattan's world-renowned Chrysler Building.


H/T: TJA, Notre Dame architecture classmate, a Stalwart of the Belallta Studio, roommate (if you count a passage in the library stacks as a room and hot bunking as sharing), fellow Army Corps of Engineers veteran, Captain of my saber arch, one of only three men who have ever ridden co-pilot with me on my skoot, and connoisseur of the built environment who, like me, prefers Sullivan over Gropius and who shares my adoration of the Ecole de Beaux Arts and the building which ushered in the Art Deco movement.

Sunday, January 15, 2017

Veteran Homelessness: Conway Residence

The John and Jill Ker Conway Residence on North Capitol Street, Washington, DC


Today's post is about an important milestone in the fight to end veteran homelessness and expand affordable housing options in the nation's capitol.

On Thursday, January 12th, 2017 in the city of Washington, DC, 10 blocks due north of the US Capitol and a 10-minute walk from Union Station, I had the great pleasure of attending the ribbon cutting ceremony and official opening at the Conway Residence. I was the invited guest of a good friend who is now working with Community Solutions, co-developer of the residence.

This outstanding achievement is at the center of a Venn diagram of special interests:
  • Architecture and urban planning; 
  • Military service and veterans affairs; and 
  • Public administration and government. 

I was thrilled to attend, see my old friend again, and meet some fascinating new people. I was impressed as I listened to the remarks made by organizers and developers, new residents, officials from federal and local government, and financiers. In addition to hearing the comments by officials and residents at the ceremony, I was also able to take a tour of the facility and environs. I write to share my experience on the day and to raise awareness about this important and impactful work.

This is the first in a planned series of posts. Soon, I will publish a photo-journal of my experience. Photos are often wonderful souvenirs but to convert photos into effective motivators requires context. So that will be a separate post. I would also like to develop a stand-alone post on the metrics being used by Community Solutions to under-gird their surprising claim that ZERO homelessness among veterans is achievable. I had a brief conversation with  Roseanne Haggerty of Community Solutions on this question, and that deserves special treatment. Meanwhile, for those of you interested in learning more about the Conway Residence, I will conclude this initial post with 6 quotes from various sources which describe the intent, development, and impact of this project.

1. From the home page of Community Solutions
At Community Solutions, we work toward a future without homelessness, in which poverty never follows families beyond a single generation.

2. From the Community Solutions blog post about the 2014 ground breaking ceremony for Conway Residence
Good design can turn a house or apartment into a home, but too often, homeless and low income populations miss out on well-designed, high-quality housing. We're determined to change that.

3. From an Architect Magazine article about the design and construction of a new DC residence featuring permanent supportive housing for formerly homeless Veterans.
After breaking ground in 2014, the John and Jill Ker Conway Residence with permanent supportive housing for homeless veterans and for households that make less than 60 percent of the area median income opened this week. Designed by Washington, D.C.-based firm, Sorg Architects, the 14-story structure features 124 efficiency units with a gym, conference room, and ground-floor retail space.

4. From a report on Permanent Supportive Housing and featuring the Conway Residence by National Homeless Organization
This report examines one housing development which is nearing completion to help address these needs, the John and Jill Ker Conway Residence located on North Capitol Street in Washington, DC. This 124-unit complex includes 60 Permanent Supportive Housing apartments for formerly homeless veterans, 17 apartments reserved to tenants referred by the District’s Department of Behavioral Health, and 47 apartments available for other low-income residents making 60% or less of area median income. Once operational, it will be the largest Permanent Supportive Housing development in the District dedicated to serving veterans struggling with homelessness


5. From the Washington Post article about homeless vets in DC getting a new home to call their own

The first of its kind in the city, it was constructed with a combination of federal, city, private and nonprofit funds. The $33 million building houses 124 one-bedroom efficiency apartments, including 64 additional affordable and low-income units. The veterans pay 30 percent of their income as rent and have on-site supportive services such as social workers, job and education counseling, and mental health specialists. Their average age is 62, and their services are coordinated by case managers who work directly with the D.C. Veterans Administration Medical Center staff.


6. This article about the ribbon cutting ceremony appeared on DC Housing's website.  
U.S. Department of Housing and Urban Development Secretary Julián Castro, U.S. Secretary of Veterans Affairs Robert A. McDonald and District of Columbia Mayor Muriel Bowser joined advocates and housing professionals to open the John and Jill Ker Conway Residence, an architecturally striking apartment building with 60 units of permanent supportive housing for veterans exiting homelessness and 64 affordable and low-income units. The 124-unit mixed income building is among the first of its kind in the country to have full-time, onsite VA case managers. The soaring structure represents an unusual effort to bring outstanding architecture and design to housing for low-income and homeless populations.

Part One: Veteran Homelessness: Conway Residence
Part Two: Veteran Homelessness: Conway Residence Photo Journal TBP
Part Three: Veteran Homelessness: Conway Residence Getting to Zero TBP


Please join us in supporting this and all efforts to end homelessness among veterans! And, as always, thank you for reading PhilosFX. Comments welcome!

Sunday, September 27, 2015

Landmark on the Prairie: Shrine of the Holy Family, Gretna, Nebraska


During a recent journey by car from Omaha to Custer County, Nebraska, and back, I had occasion for a quick side trip. This is the photo journal of my brief visit at the Shrine of the Holy Family. 


The purpose of my side trip was to explore a dramatic-looking chapel plainly visible to the south side of I-80 near the town of Gretna. As I followed the gravel road leading to the chapel, I wondered what lead to the decision to build such a beautiful chapel out in the country. Was it really, as it appeared from the Interstate highway, a place of solace for weary travelers?


From the small parking lot, one walks along a path lined with flowering plants. Many bees and butterflies were enjoying the sunny day as I moved quietly by to the entrance facility.


The entrance includes a sculpture that drips water from a sky light into a circular pool. The path one takes makes a 90 degree left turn at this pool, and proceeds toward the chapel itself


A man-made stream bubbles along a path cut through the center of the stone walkway from the entrance facility to the Shrine.


The stream continues from the circular pool in the entrance, down the walkway, and then under the floor of the nave to the altar.


Between the columns are depictions of the Stations of the Cross. Wooden crosses decorate the sconce lighting fixtures.


The Holy Family Shrine is glass-walled, with supports holding up its 45-ft. tall roof.


The Holy family etched into the glass wall behind the altar is easier to see from outside.

View from exterior side chapel looking toward the main door 

Trellis roof over the peaceful exterior side chapel

A panoramic view of the Shrine of the Holy Family and the prairie near Gretna, Nebraska
The idea for the shrine was hatched in 1993, and the shrine opened in 2002. Though the chapel is quite elegant, it is not a parish church. Its sole purpose is to give interstate drivers a place to stop and pray. The entrance facility offers information about the site selection, acquisition, and development, along with information about the Catholic faith.


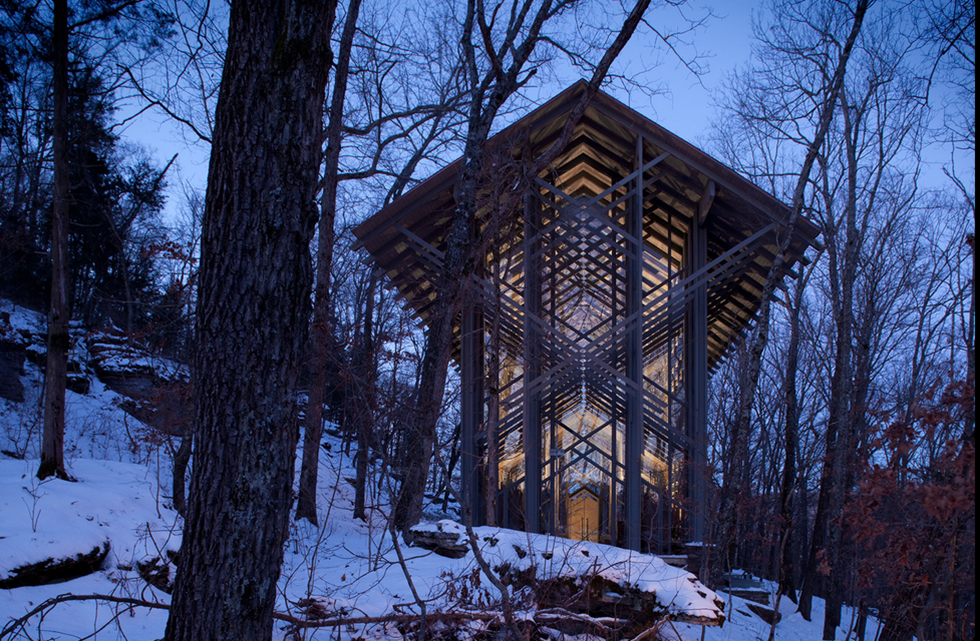
If the Shrine of the Holy Family looks familiar, there is good reason. Its design is very similar in shape and scale to E. Fay Jones's award-winning Thorncrown Chapel.

"Nestled in a woodland setting, Thorncrown Chapel rises forty-eight feet into the Ozark sky. This magnificent wooden structure contains 425 windows and over 6,000 square feet of glass. It sits atop over 100 tons of native stone and colored flagstone, making it blend perfectly with its setting. The chapel's simple design and majestic beauty combine to make it what critics have called "one of the finest religious spaces of modern times." Since the chapel opened in 1980, over six million people have visited this woodland sanctuary."

Euine Fay Jones (January 31, 1921 – August 31, 2004) was an American architect and designer. An apprentice of Frank Lloyd Wright during his professional career, Jones is the only one of Wright's disciples to have received the AIA Gold Medal (1990), the highest honor awarded by the American Institute of Architects. His Thorncrown Chapel was added to the National Register of Historic Places in 2000, only 20 years after it was built, in recognition of its architectural significance. It has also received a special 25-Year Award of Excellence from the American Institute of Architectsand other professional recognition.


The Holy Family Shrine was designed by BCDM Architects. To my way of thinking, it is as if the architects were paying homage to E. Fay Jones, transporting his design from the forest of Alabama to the prairie of Nebraska. More information about the design development and many high-quality photos are available HERE.

Next time you are traveling on I-80 through Nebraska, do yourself a favor and stop for a visit at the Shrine of the Holy Family.

Monday, August 3, 2015

Matching Game: Architecture

At PhilosFX, the only thing we love more than art or engineering is architecture. Architecture is one of the few professions where both hemispheres of the brain are challenged to the limit. This quiz is a fun way to test your awareness after reading the recent post about the 12 Most Daring Architects in the World.


Answer key is HERE. But don't look until you have written your responses in a table 3 columns wide by 4 rows deep, like the one in the middle of this post. 

Good luck! 


Matching Game: Architects

You've seen the article HERE. Now it's time for a pop quiz! Write your quiz responses in a table 3 columns wide by 4 rows deep as shown in the example in the middle of this post. Then, simply match names and faces, and fill the squares with the corresponding letters. Have fun!  


At PhilosFX, the only thing we love more than art or engineering is architecture. Architecture is one of the few professions where both hemispheres of the brain are challenged to the limit.

This quiz is a fun way to test your awareness after reading the recent post about the 12 Most Daring Architects in the World.

Answer key, should you wish to check your answers, is HERE


Sunday, August 2, 2015

L.I.N.K.S. (12): The Twelve Most Daring Architects in the World

Welcome to the 12th edition of L.I.N.K.S. (Lure, Intrigue, Nurture, Kindle, or Stimulate), in which we contemplate

The Twelve Most Daring Architects in the World


I have assembled a list of a dozen daring and influential architects from a variety of sources. The links I provide herein for your perusal include 
  • one link to each architect's professional website and 
  • one link to the Wikipedia entry on the architect. 

The Architects are in alphabetical order and no ranking should be inferred. 

What do you think of this list? Would you have chosen different architects? Tell us who you would add or delete in the comments. Perhaps you would have chosen different links? Feel free to share your comments.


Here are "links" to previous entries in the L.I.N.K.S. series. Enjoy them all!
L.I.N.K.S. 1: http://philosfx.blogspot.com/2010/12/links-that-lure-intrigue-nurture-kindle.html
L.I.N.K.S. 2: http://philosfx.blogspot.com/2011/01/links-that-lure-intrigue-nurture-kindle.html
L.I.N.K.S. 3: http://philosfx.blogspot.com/2011/03/links-that-lure-intrigue-nurture-kindle.html
L.I.N.K.S. 4: http://philosfx.blogspot.com/2011/05/links-that-lure-intrigue-nurture-kindle.html

Monday, July 20, 2015

Art, Architecture, and Engineering Designs by Santiago Calatrava


City of Arts and Sciences in Valencia by night
Opera House in Valencia


Santiago Calatrava is a daring architect whose designs are worth making a detour to see. In fact, one way to see the world in style would be to embark on a tour of Calatrava's most interesting works.


La Ciudad de las Artes y las Ciencias

The Palau de les Arts Reina Sofia by Santiago Calatrava

The two closest to me are both in New York: the St Nicholas Greek Orthodox Church, and the much anticipated World Trade Center Transportation Hub.

List of projects by Santiago Calatrava

Calatrava is controversial because his recent projects have a tendency to go way over budget in both time and money. Residents of Calatrava's home town have accused the architect of "bleeding Valencia dry." The World Trade Center Transportation Hub has been dubbed a "glorious boondoggle."


"Auditorio de Tenerife Pano" by Taxiarchos228
One of Calatrava's early buildings was the Ada Martin Auditorium (2003) in Santa Cruz de Tenerife in the Canary Islands (pictured above). In the auditorium's sweeping, organic curves, one can see the seed of the much more ambitious Opera House in Valencia (2006). 


Margaret Hunt Hill Bridge in Dallas


Margaret Hunt Hill Bridge by night


The Margaret Hunt Hill Bridge in Dallas is the only one of Calatrava's works I have laid eyes on to date. Next time I am in the Big D, I'll have to get some of my own photos to share. The bridge spans the Trinity River not far from Dealey Plaza. Though it looks like a suspension bridge, it is really a cable-stayed bridge with a very intricate laced cable design.

Fantastic architecture is a good excuse to travel! 


Wednesday, July 1, 2015

Matching Game: Answers

This somewhat "hidden" post contains the answer keys for two architecture-themed quizzes posted in August 2015. I describe this post as hidden, because I have back-dated it so that it is tucked in the archive of previous posts. 

In July, inspired by a "1,000 Places to See Before You Die" calendar entry, I posted a piece about Santiago Calatrava. Later in July 2015, I posted a follow-up piece about a dozen daring architects including Calatrava. I had so much fun searching for the architects and selecting examples of their work that I decided to create a quiz that readers might enjoy.

Hopefully you have found this "Answer Key" post after you took the quizzes! 


The Twelve Most Daring Architects in the World


Wednesday, April 9, 2014

Arcosanti: Enclave in the Arizona Desert and Tribute to the Legacy of Paolo Soleri


"On April 9, 2013, the world lost one of its great minds.  Paolo Soleri, founder of Arcosanti, was an architect, builder,  artist,  writer,  theorist, poet, husband, and  father."


The hard cover of my new journal (dedicated March 21, 2014) has an architectural theme. I chose the design in part out of a desire to reconnect with my undergraduate training at Notre Dame's School of Architecture, and to reignite my passionate interest in the built environment--particularly the potential of architecture to improve people's lives.

I never wanted to become an architect in the mold of a Frank Lloyd Wright (1867-1959) or others whose style is so iconic that they become a brand. One did not (or does not) tell a FLW or a Frank Gehry (1929- ) or even a Stanley Tigerman (1930- ) what one wants. Rather, one waits in line for the master. One offers tribute and takes what one is given.

I suppose being a brand is nice work, if you can get it. Honestly, though, I never aspired to work that way. I prefer a service-oriented approach to design. My philosophy is more collaborative, facilitating an iterative design process aimed at revealing what the client already knows but is unable to express.

Thomas Jefferson (1743-1826) said "Architecture is my delight" and, though never formally trained as an architect, Jefferson obviously studied Andrea Palladio (1508-1580) and mimicked the Italian's designs (Villa Capra) in his American tributes (Monticello).

Like Jefferson, most of us are familiar with DaVinci (1452-1519), Michaelangelo (1475 – 1564) and Palladio. But a different, more modern and less well-known Italian is the subject of today's post. Paolo Soleri (1919-2013) was an architect, ecologist, author, systems thinker, and philosopher. Interestingly, he was a disciple of Frank Lloyd Wright, but his quiet, introspective, and even insular personality caused him to pursue his career in a much different fashion from that of his mentor and other branded practitioners.


Portrait of Italian architect Paolo Soleri standing in an archway.
Wayne Rainey took this definitive portrait of Paolo Soleri in 2003 for Shade magazine.  


Today, Soleri is mostly remembered for his eternal ideas, expressed temporally in:
  • the physical manifestation of his philosophy of urban living (Arcosanti),
  • the crafts (wind bells, etc.) sold to finance his Utopian experiment, and 
  • his esoteric writings and lectures about spirituality (The Omega Seed). 
Soleri's work is studied and admired by architects, anthropologists, social scientists, craftsmen, poets, economists, and philosophers. I am writing about Soleri's work today because I feel that his vision has the potential to produce sweeping positive results on the evolution of our species.

I have visited Arcosanti, his social experiment in urban design and living. I own a couple of his famous wind bells. I have his book, The Omega Seed, and have even made a couple of valiant attempts at reading it. Some readers are more familar with Soleri than am I, and other reasders are learning about him for the first tiome. As always, your comments are welcome.

Arcosanti


Photos show Arcosanti, from its origins in beautiful conceptual sketches, to its slow construction over a long period of years, to the way it appears today, constantly being modified by the artisans and craftsmen who live there in the Utopian commune.

Wind Bells



I have a pair of bronze wind chimes. a.k.a. Soleri Bells, manufactured at Cosanti. The sculpture studio at Arcosanti is called Cosanti, meaning "Against Things" . If you like chimes such as the ones seen in the photo and want to support a good cause, I recommend you spring for the bronze chimes. They are more expensive than the ceramic, but they sound better and they last longer. Sadly, I know this from experience!

The Omega Seed

Soleri's treatise is called, The Omega Seed: An Eschatological Hypothesis

The Omega Seed is a continuation of the essays of Paolo Soleri. His earlier work, The Bridge Between Matter and Spirit is Matter Becoming Spirit laid the theological and philosophical foundation for Soleri's approach to designing the urban environment. This volume brings together the more recent writings of Soleri on eschatology, that branch of theology concerned with the final events in the history of the world or of mankind. Soleri believes that the simulation of the divine will provide man with a blueprint for creation--not only of our physical environment, but also of a new stage in the evolution of mankind. He opposes the "things" and "consumption" of a materialistic society. Instead, Soleri advocates redesigning the urban civilization of earth around principles of "Arcology," Soleri's coined phrase denoting the union of Architecture and Ecology.

Paolo Soleri

I will always admire Soleri's "sustainability concepts — complexity, frugality, and miniaturization," and the Italian-born architect's "impressive futuristic renderings of what cities could evolve to be."

Paolo Soleri (1919-2013), the visionary founder of Arcosanti


Vocabulary:

  • Arcology: Soleri's coined phrase denoting the union of Architecture and Ecology 
  • Cosanti: literally "with spirit," but used by Soleri to mean "Against Things"   
  • Eschatology: that branch of theology concerned with the final events in the history of the world or of mankind
 

Links:

Article in The American about Lisa Scafuro's movie, "The Vision of Paolo Soleri"
Home page of Arcosanti
Omega Seed by Paolo Soleri on Amazon.com
The gorgeous photography of Wayne Rainey
Alastair Gordon's beautiful tribute to Soleri

Monday, March 3, 2014

Carnival 1982: Italy

This is the third part of an 8-part series about Carnival 

Dateline: ITALY, February 23, 1982

The word Carnival is of Christian origin. Since the Middle Ages, Carnival has referred to a period following the Christmas Season (Advent plus Epiphany) that reached its climax before midnight on Shrove Tuesday. There is no evidence that Carnival existed much before 1200, but it was certainly a popular festival in Italy long before Columbus set sail for the New World.

As a Notre Dame architecture student, I lived in Rome during my junior year of college (1981-'82). In Italy, the premier Carnival celebration takes place in Venice's Saint Mark's Square.  There, Carnival is spelled Carnevale and the pageantry is spelled che elegante

This photo captures the splendor of Carnevale di Venezia


I did visit Venice during that year and have been back since, but so far I have yet to see Venice during Carnevale. I will have to let photos such as the one above (and many others HERE) convey the pageantry and sheer elegance of St Mark's Square (Piazza San Marco) in all its regal, pre-Lenten glory.

Someday...

Meanwhile, the Architecture students have an annual costume ball modeled after the one originally held in the Ecole de Beaux Arts or School of Fine Art in Paris. As I mentioned. I have not yet been to Venice during Carnivale, but I was in Rome with fellow Arkies, and we did manage to have some fun!

This photo is more like my own experience of Carnevale di Roma


Naturally, being Notre Dame and all, we took our fun very seriously. Though we had only a student's budget, we compensated for our lack of resources with a student's enthusiasm and zeal. Naturally, being Notre Dame and all, we did also manage to take the season of Lent as seriously as we took the party preceding those restrictions.


As the Italians say, "A Carnevale Ogni Scherzo Vale," or, anything goes at Carnival.